Proportion and light
The main room uses its height and broad glazing to draw daylight deep into the living area.
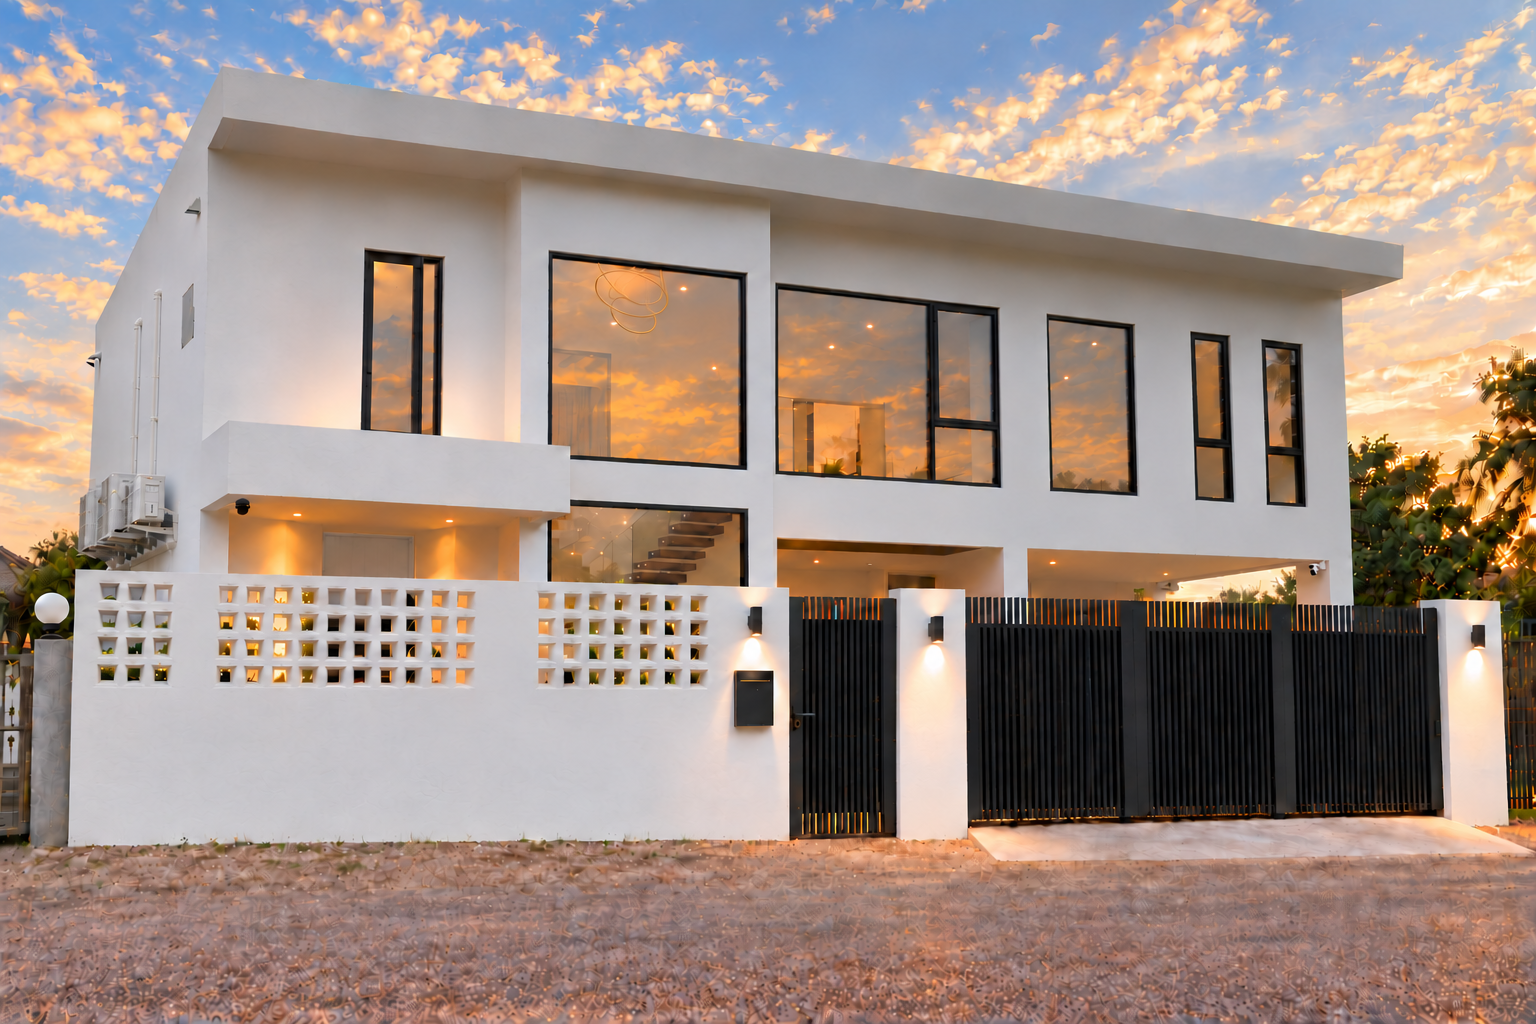
Huai Yai, Pattaya
One private villa in Huai Yai, with garden-facing living spaces, considered tropical architecture and room to slow down.
Exterior design visualization
One villa in Huai Yai
Serena Villas connects the main living spaces with the terrace, garden and pool setting. A double-height room opens the home to daylight; quieter bedrooms and a study give everyone space of their own.
Architecture and light
Designed with Maylee Razon, the villa pairs calm proportions with shade, daylight and a direct connection to the garden.
The double-height main room opens towards the terrace. Upstairs, the bedrooms and balconies form a quieter layer away from the shared spaces.
The main room uses its height and broad glazing to draw daylight deep into the living area.
The kitchen, study and guest room give family life, work and visitors their own places.
Upstairs bedrooms and terraces offer a more private outlook over the garden.
Interior living
A connected kitchen and living area anchors the ground floor. Bedrooms, a study and a flexible guest room give the plan room to adapt.
Interior images are design visualizations. Confirm final furniture, appliances and finishes in the agreed inclusion list.
The island sits beside the main living room and terrace, keeping cooking and gathering close together.
Bedrooms sit above the shared spaces, with glazing and terrace access shown in the design.
A separate study offers a place to work or read. The ground-floor guest room can be discussed for other uses during buyer review.
Layout and spaces
Explore the ground and upper floor layouts. The drawings show how the living room, study, bedrooms and outdoor spaces connect.
Request floor plansFurnished layout illustrations. Confirm measured areas and final inclusions with the property documents.
Behind the finish
Two-storey glazing and an open upper gallery give the living room its sense of space.
Concrete columns and beams form the framework behind the finished rooms.
Quiet Pattaya living
Huai Yai gives Serena Villas a quieter residential base with access to Pattaya, Jomtien, Ban Amphur, golf, restaurants, family attractions, regional routes such as Highway 7 and school options to discuss during a private tour.
During a private tour, buyers can confirm exact drive times, map pins and preferred routes to beaches, golf, water parks, temple gardens, schools and regional connections.
OpenStreetMap-derived geometry around the exact Serena Villas pin. Stylized as a location guide; final drive times should be confirmed during a private tour.
Gallery and details
These are design visualizations of the villa and proposed interiors. Confirm the final finishes and inclusions in writing.
Kitchen front view
Before your viewing
Ask for the current written details and review them alongside the plans before making a decision.
The asking price for this villa is 24,900,000 THB. Request the written inclusion list and current payment terms when arranging a viewing.
The plans illustrate a 4-bedroom, 5-bathroom layout. Listed areas are 413 sqm land and 232 sqm interior; confirm measured areas and final inclusions with the property documents.
Finished interiors and the hero exterior are design visualizations. The structural image is a reconstruction of the construction-stage framework. Ask for current site photographs and the agreed finish schedule to understand the build status.
Serena Villas is at 13/23, Huai Yai, Bang Lamung, Chon Buri 20150. The map above shows its position and nearby routes.
Ask for floor plans, the area schedule, title and ownership information, the written inclusion list, payment terms, and warranty or maintenance details. Qualified advisors can help review ownership and transfer questions.
Use LINE, WhatsApp, phone or email below to request a viewing, floor plans and current site details.
Ready to review
Ask for floor plans, current build status, inclusions or a private viewing. Contact the team directly through LINE, WhatsApp, phone or email.